
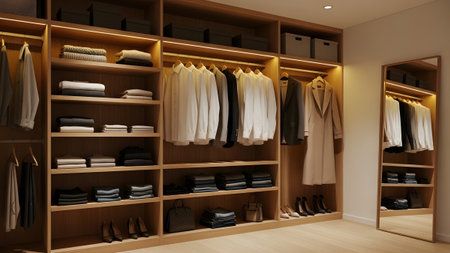
A homeowner off Roswell Road recently described her primary closet as a hallway with a rod in it. Nine feet long, two feet deep, one shelf, and forty years of accumulated wardrobe. Custom closets in Marietta usually start from a version of that story, because the housing stock here has a particular relationship with storage. You can see the range of what is possible in our custom closet gallery.
What Marietta Housing Stock Does to Closet Space
East Cobb built fast through the 1970s, 80s, and 90s. Those homes are generous with square footage and stingy with closets. The math rarely works.
Split-levels tend to have deep, dark reach-ins with a single high shelf. Later two-stories added a primary walk-in that is technically a room but functions as a rod on three walls. Older homes near the Marietta Square go the other direction: small closets, plaster walls, and ceilings that are not quite square. Each one needs a different answer.
Reach-In Closets Are Worth Rebuilding
Homeowners often skip the reach-ins and put the whole budget into the walk-in. That is usually backward.
A standard six-foot reach-in with one rod uses maybe forty percent of its volume. Double-hang the left two-thirds, add a tower of adjustable shelving in the middle, and put a top shelf at eighty-four inches for luggage and you have roughly doubled capacity in a single day of installation. Houzz keeps a large walk-in and reach-in closet gallery that shows how much a tower changes a narrow closet.
The Walk-In People Actually Use
A good walk-in is not about drama. It is about the ninety seconds you spend in it every morning. Speed beats spectacle.
That means drawers at waist height where you look first, shoe shelving angled ten to fifteen degrees so toes face out, and hanging sections sized to what you own rather than split evenly. A four-drawer bank with dovetail-jointed boxes and soft-close undermount slides handles folded knits better than any shelf. Add LED strip lighting under the top shelf; Marietta closets are frequently interior rooms with no window at all.
Materials That Suit an Older House
Finish choices should answer to the house, not to a showroom. Match the trim.
In a traditional brick home off Johnson Ferry, a warm walnut or painted shaker front with brushed nickel hardware sits comfortably against existing trim. In a renovated Marietta Square cottage, a simple flat-panel in a soft white keeps the room feeling light where ceilings are lower. Three-quarter-inch furniture-grade panels hold a straight edge over long spans, which matters when the wall behind them is anything but plumb. Scribed filler strips do the rest.
How We Design Custom Closets in Marietta
Most projects run four to six weeks from first measure to install day, and installation itself is typically one day for a reach-in, two for a large walk-in.
We measure on site rather than working from builder plans, because a 1988 closet is rarely the size the blueprint claims. From there you see a layout, choose finishes, and approve before anything is cut. The full inspiration gallery is a useful starting point for narrowing down the look before that first appointment. Bring photos. It speeds everything up.
Design trends in storage have shifted toward closed, furniture-grade cabinetry across the whole house, a pattern the NKBA has tracked in its design trends research for several years running.
Frequently Asked Questions
Q: Do you work outside Marietta and East Cobb?
A: Yes. We are based in Peachtree City and design throughout the Atlanta metro, including Roswell, Vinings, Sandy Springs, and Milton. Marietta projects are common enough that our installers know the housing stock well.
Q: How do you handle sloped ceilings or angled walls?
A: With site measurement and scribed panels. Attic conversions and bonus-room closets almost never have square corners, so components get cut to the actual wall rather than to a standard size. Angled top shelves can follow a roofline and still hold weight.
Q: Can you build around an existing closet door or window?
A: In most cases, yes. Bifold doors are often worth replacing with a single swing or barn-style door to recover usable wall, but that is your call. A window inside a closet is an asset; we design shelving to keep the light path clear.
See What Your Closet Could Be
Custom closets in Marietta come down to reading the house correctly: what the builder left you, what your wardrobe actually needs, and where the wasted volume is hiding. Rebuild the reach-ins, size the walk-in to your morning, and pick finishes that match the home you already have. The first step is free. Book your free design consultation and we will bring the tape measure.