
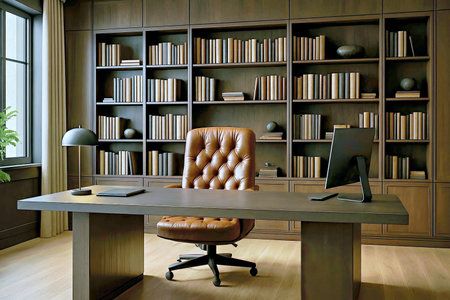
The laptop closes at five, but the work does not disappear. Paper stacks migrate to the dining table, the printer lives on a chair, and the guest room slowly stops being a guest room. Home office cabinets solve that by giving every piece of your workday a door to close. Our office and work space designs are built around that boundary.
Closed Storage Is What Makes an Office Feel Like Home Again
Open shelving photographs beautifully and hides nothing. Real work generates binders, cables, tax folders, and half-used notepads.
A workable ratio is roughly two-thirds closed to one-third open. Put doors on everything below counter height and on at least one bank of uppers. Soft-close hinges matter more here than anywhere else in the house, because you will be shutting those doors on video calls. Quiet is a feature.
Build the Desk Into the Wall, Not Around It
A freestanding desk pushed against cabinetry wastes four to six inches on every side. Measure the wall first. An integrated desktop that runs wall to wall gives you that space back and makes a nine-by-ten bedroom feel like a real office.
Thirty inches is standard desk height, and a twenty-four to thirty-inch deep top handles dual monitors without crowding. A three-quarter-inch substrate with a laminate or quartz surface holds a straight line across a long span. HGTV's collection of small home office layouts shows how much a wall-integrated desk changes a tight room.
Files, Printers, and the Things Nobody Wants to Look At
Every office has three ugly problems: the printer, the shredder, and the filing. Plan for all three. Otherwise they end up on the floor beside the desk, which is where most of them live right now.
A pull-out printer shelf on full-extension ball-bearing slides keeps the machine accessible without keeping it visible. Legal-width file drawers with dovetail-jointed boxes and full-height hanging rails handle years of paperwork. If you want to see how designers combine those functions with display space, Houzz keeps a deep home office photo library organized by style.
Cable Management Belongs in the Cabinet Plan
Cords are the fastest way to make custom cabinetry look cheap. They are also the easiest thing to solve during design and the hardest to solve afterward.
Ask for grommets in the desktop, a chase behind the back panel, and a dedicated power cabinet with a vented door for the modem and surge strip. Two grommets beat one. Add a shallow drawer with felt lining for chargers so the desktop clears in seconds when you finish for the night.
When Two People Share One Room
Dual-work households are common across Brookhaven, Sandy Springs, and Peachtree City, and the shared home office is usually the smallest room in the house. Layout decides everything.
Two facing desks fight for floor space; an L-shaped or parallel-wall layout does not. Give each person a dedicated file drawer and their own uppers, then share the tall storage in the middle. Acoustics help too: a wall of closed cabinetry absorbs more call noise than drywall. Our design and installation process starts with how each person actually uses the room, not with a catalog layout.
Frequently Asked Questions
Q: Can home office cabinets work in a bedroom corner or closet?
A: Yes, and it is one of the better uses of a reach-in closet. Remove the rod, add a fixed desktop at thirty inches, and run adjustable shelving above it. With the doors closed, the workday disappears from the bedroom entirely.
Q: What desktop material holds up best for daily use?
A: Quartz and high-pressure laminate both resist scratching and handle wiping down. Solid wood looks warmer but shows keyboard wear and cup rings over time. If the desk sits under a window, choose a finish rated for UV so the color stays even.
Q: How much storage should I plan per person?
A: A reasonable baseline is one file drawer, three linear feet of closed lower storage, and three linear feet of uppers per person. Scale up if you keep physical archives, samples, or equipment; scale down if your work is mostly digital.
Let's Design the Room Around How You Work
The right home office cabinets do not just add storage. They draw a line between work and the rest of the house, and they hold that line every evening. Closed storage where it counts, a desk built into the wall, a real plan for printers and cords, and a layout that fits the people in the room. That is the whole list. If you would like a design partner who starts with your workflow, get in touch with our team and let's sketch it together.