
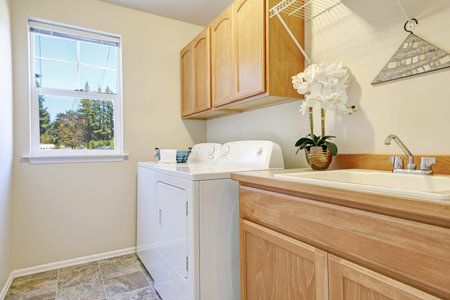
Walk into most laundry rooms and you will find the same scene: a wire shelf sagging over the machines, detergent on the dryer lid, and nowhere to fold. Laundry room cabinets fix all three at once, and the planning is more straightforward than people expect. Here is how the design comes together, step by step, and where Core Custom Closets starts.
Measure the Machines Before You Measure Anything Else
Cabinet layouts fail when the appliances change. Front-loaders on pedestals sit far taller than the same machines on the floor, and a new washer can be an inch deeper than the one it replaced.
Record height, width, depth with the door open, and the hose clearance behind. Then add two inches on each side. That buffer is what lets you swap appliances in eight years without cutting cabinetry. Measure twice; buy once.
A Folding Counter Changes the Whole Room
The single upgrade homeowners mention most after installation is a continuous counter. Folding standing up beats folding on a bed in another room. Nothing leaves the room.
Over front-loaders, a countertop at thirty-six to thirty-eight inches spans both machines and gives you a real surface. Quartz handles heat from a steam vent and wipes clean of detergent spills. If your machines are top-loading, a pull-out shelf beside them does the same job in less space. This Old House covers the core decisions in laundry room design if you want a second opinion before you commit.
Laundry Room Cabinets: Uppers, Talls, and What Goes Where
Store by frequency, not by category. Detergent and dryer sheets belong in the first cabinet you can reach without stretching. Everything else moves up.
Uppers at fifteen to eighteen inches deep hold supplies and stain kits. One tall pantry-style cabinet, thirty-six to forty-eight inches wide, absorbs the vacuum, the mop, the ironing board, and the light bulbs that currently live in three different rooms. Adjustable shelving on metal pins lets you retune the spacing after the first month of real use. You can see finished examples in our kitchen and bath cabinetry gallery, where the same construction carries into utility spaces.
Hampers, Drying, and Hanging Space
Sorting is where laundry rooms either work or fall apart. Two or three pull-out hampers on full-extension slides turn sorting into a habit. Darks, lights, delicates.
Add a hanging rod between two cabinet runs for shirts that come straight out of the dryer, and a fold-down drying rack for sweaters and delicates. A shallow slotted cabinet holds a drying screen flat. These details cost little at the design stage and are nearly impossible to add later.
Finishes That Survive Humidity and Bleach
Atlanta summers push indoor humidity high, and laundry rooms sit at the top of that range all season. Materials matter.
Thermofoil and conversion-varnish painted doors both handle steam better than an untreated wood finish. Use marine-grade or moisture-resistant plywood for any cabinet box touching a wet wall, and specify a solid-surface backsplash behind the sink rather than a drywall patch. The NKBA's annual design trends research tracks how these durable finishes have moved into everyday utility spaces, not just kitchens.
Frequently Asked Questions
Q: How deep should laundry room cabinets be?
A: Base cabinets at twenty-four inches match standard counters and appliance depth. Uppers work best at fifteen to eighteen inches so they do not loom over the folding surface. Over a washer and dryer, twelve to fifteen inches keeps your head clear while you load.
Q: Is a laundry sink worth giving up cabinet space?
A: If you pretreat stains, hand-wash items, or fill mop buckets, yes. A twenty-four to thirty-inch sink base is the usual tradeoff. If you rarely do any of those, that footage is better spent on a tall utility cabinet or an extra run of counter.
Q: Can custom cabinets go in a laundry closet, not a full room?
A: Absolutely. A stacked washer and dryer leaves usable space above and beside the unit for a narrow pull-out and a shallow upper. Bifold or pocket doors keep the whole thing hidden in a hallway in Alpharetta or Johns Creek just as easily as in a dedicated room.
A Practical Upgrade Buyers Notice
Well-planned laundry room cabinets do double duty. Day to day, they cut the time a load takes from machine to drawer. When it comes time to sell, a finished utility room with real counters, closed storage, and durable finishes reads as a maintained home, and Atlanta buyers notice on the walkthrough. It shows immediately. If you would like an honest look at what your space can hold, schedule a design consultation with our team.