
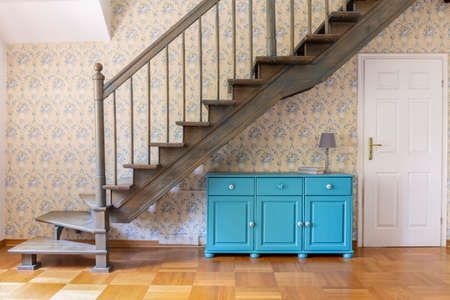
The triangle under a staircase is the most wasted footprint in most homes. Good under stair storage ideas start by measuring that wedge, because its sloped ceiling rewards a custom build and punishes anything bought off a shelf. From pull-out drawers to a tucked-in workspace, the right answer depends on the angle and the traffic around it. Our unique spaces gallery shows a few we've built.
Pull-Out Drawers Beat Deep Cabinets
The space under a stair runs deep and low, so a fixed cabinet buries whatever slides to the back. Depth is the enemy. Full-extension drawers on ball-bearing glides pull the entire contents into the light instead. Marine-grade or birch plywood handles the weight of shoes, tools, or pantry overflow without racking over time.
Match the Build to the Staircase Height
The slope decides what fits. The tall end near the top of the run holds a coat closet or a broom cabinet, while the low end suits drawers and cubbies. Our custom closet process starts with that exact measurement, because the ceiling angle changes every decision. This Old House catalogs dozens of ways to add storage to every room, and the under-stair wedge is one of the best.
Turn the Nook Into a Small Workspace
In the open-plan two-stories common in Alpharetta and Peachtree City, the staircase often lands in a living area with no spare room for a desk. Add a light. A built-in desktop with a couple of file drawers turns that wedge into a real landing spot for a laptop and the mail, and an added outlet makes it a working station rather than a catch-all.
Use It for the Mudroom You Don't Have
When the stair sits near a side or garage entry, the space beneath it becomes the drop zone the house is missing. Hooks earn their wall. Cubbies for shoes, hooks for bags and leashes, and a bench with soft-close lids hide the seasonal clutter. HGTV shows creative ways to use the space under a staircase that go well beyond a coat rack.
Finish It So It Disappears
A built-in should read as part of the house, not something bolted on later. Make it disappear. Paneled fronts painted to match the trim, plus push-latch doors that skip visible hardware, give you a clean wall where a cluttered corner used to be. A quiet, trim-matched face is the whole trick.
Keep the Wedge Cool, Dry, and Lit
A closed-in wedge with no airflow can trap Georgia humidity, especially where it backs onto an exterior wall. Add a vent. A small louvered panel or a gap at the toe kick lets air move, and a moisture-tolerant finish keeps the interior from getting musty through a long Atlanta summer.
A few finishing details make an under-stair build actually usable:
- A motion-sensor light so the space is useful the second a door opens
- Push-latch or slim-pull hardware that clears a tight walkway
- A durable, wipeable finish for shoes, tools, and sports gear
- Labeled drawers so the whole household knows where things land
The details are what keep it from becoming a junk drawer the size of a closet.
Frequently Asked Questions
Q: Is the space under my stairs strong enough to build into? A: In most homes, yes. The staircase carries its own load, so the wedge underneath is open for storage; we confirm there's no structural bracing or mechanical run in the way before designing.
Q: What's the best use for a small under-stair space? A: Drawers, almost always. They pull the contents out to you and use the awkward depth better than a cabinet, which is why they top most under stair storage ideas.
Q: Can you add electrical for a desk or lighting under the stairs? A: We plan for it during design and coordinate the outlet or lighting so the finished built-in has power exactly where you need it.
Design It With Us
The best under stair storage ideas come from treating that odd triangle as a design problem worth solving, not a closet to cram. Whether it becomes drawers, a desk, or a drop zone, the right build fits the slope and the way your household moves. Let's plan it together: start a conversation with our design team and we'll draw the wedge around your home.