
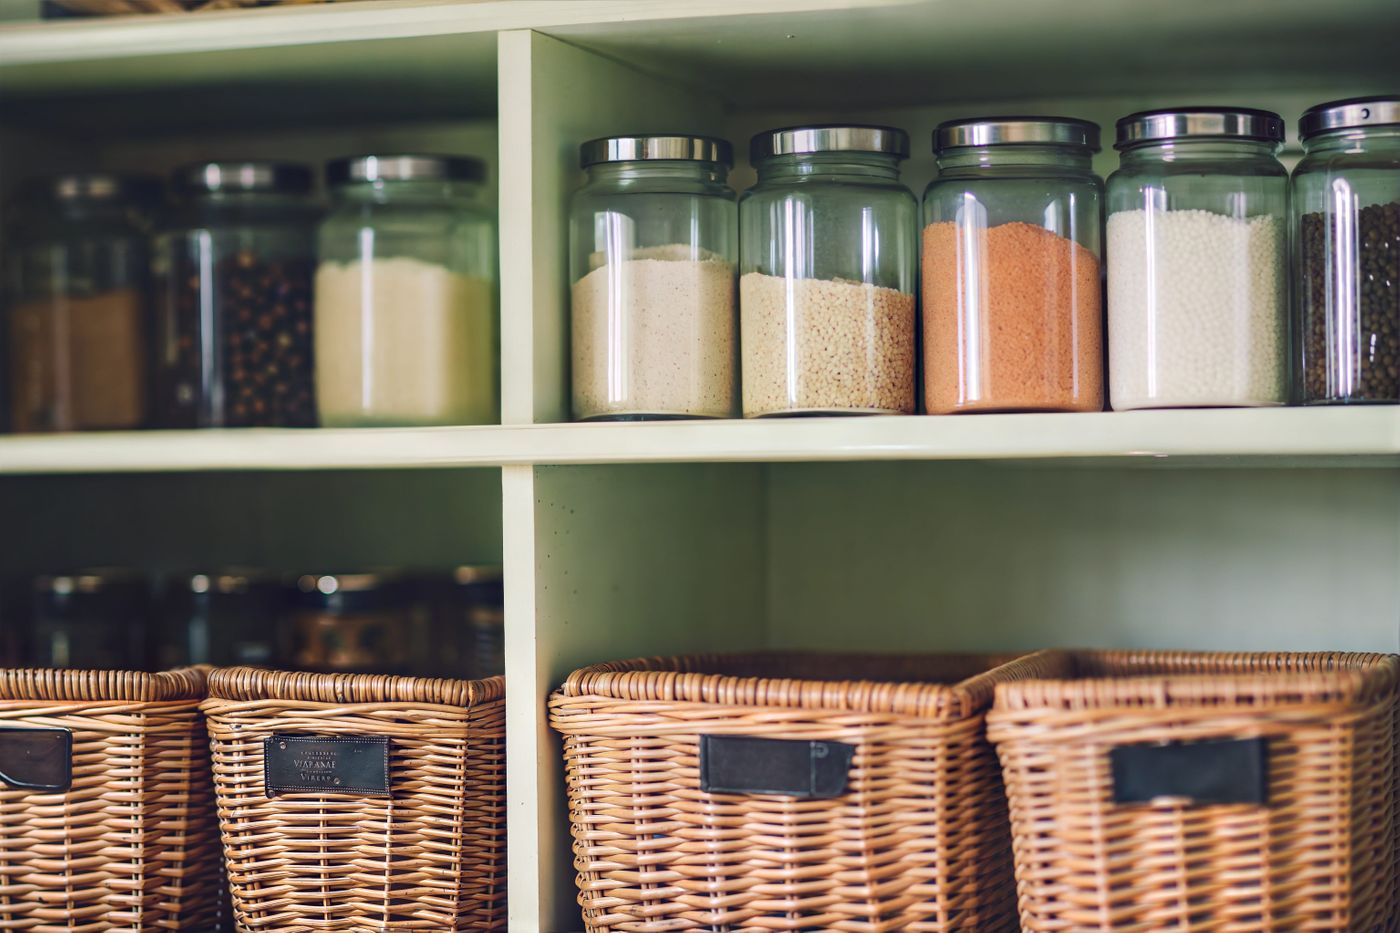
The Costco run just landed, and there's nowhere for the paper towels. Cereal boxes are sideways on the counter. The kids can't reach their snacks without moving a step stool. Most pantries fall apart the same way, because they were built for storage, not for real family life. The walk in pantry ideas below fix the failure points, and every one of them can flex to fit your kitchen. Browse a few real builds in our kitchen and bath inspiration gallery to see how the details look up close.
Start With Zones, Not Shelves
The pantries that work long-term all share one habit. They're zoned by task. Baking supplies live together. Kids' snacks live where kids can grab them. Bulk paper products live somewhere they don't crowd the food. Once you zone the room, everything else falls into place.
Common zones we plan in Atlanta homes:
Baking and dry goods
Everyday snacks at kid height
Small appliance parking with outlets
Beverage and coffee bar
Bulk and overflow behind cabinet doors
Cleaning supplies away from food
Ideas That Solve the Real Problems
Here's the honest truth: shelf paper and matching bins are not what makes a pantry work. Layout does. So does hardware.
Pull-out pantry drawers instead of deep fixed shelves so nothing gets lost in the back
Adjustable shelving that moves as you buy taller boxes
Countertop appliance garages behind roll-up doors, so the toaster lives out of sight
A stone or butcher-block landing zone for grocery drop-off
Under-shelf lighting on a motion sensor
Wide drawers at the base for dog food, potatoes, or onions
Deep sliding baskets for produce that needs airflow
A dedicated outlet strip inside the pantry for slow cookers or bread machines
Design publications like Real Simple have documented how much of the work happens before a single jar goes on a shelf. Planning is the whole game.
Details That Make Atlanta Pantries Feel Custom
Custom cabinetry gives you the small choices that stock builds skip. In older Decatur or Virginia-Highland homes, the ceilings are often lower, so we build to the ceiling and use step stools built into the base cabinet. In newer Alpharetta and Johns Creek kitchens, tall ceilings mean a rolling ladder becomes a design feature instead of a workaround.
Signature moves worth considering:
Glass-front upper doors to display everyday dishes
A back wall in a soft color or tile to give the room depth
Furniture-style feet on the base cabinets for a built-in look
Interior drawer dividers for spices, wine, or spreads
For a broader look at how designers approach pantry layouts, The Spruce publishes practical breakdowns that pair nicely with a real design consult.
Frequently Asked Questions
Q: How much space do I actually need for a walk-in pantry? A: A functional walk-in can be as compact as 4x6 if the layout is planned well. Anything under that starts to feel more like a reach-in. Larger families often benefit from 5x8 or bigger, especially if you want a landing counter.
Q: Can a walk-in pantry be added to an existing kitchen? A: Often yes. Many Atlanta kitchens have adjacent closets, mudrooms, or dining nooks that convert cleanly. Our designers typically start with a sketch of the whole kitchen zone before recommending where to place the pantry.
Q: What surfaces work best for pantry shelving? A: Melamine or thermofoil for wipe-down ease. Solid wood if the pantry is on display through glass doors. We steer clear of raw MDF in food-adjacent zones because it soaks up spills.
Design a Pantry That Fits Your Real Life
The best pantry is the one that matches how you actually shop, cook, and feed your family. If you'd like our team to translate any of these walk in pantry ideas into a design that fits your Atlanta kitchen, we'd love to partner with you. Reach out through our contact page, and we'll set up a design consultation to walk your space, discuss your habits, and sketch a pantry that finally holds everything without hiding it.